


A New Era of Modern Living: Inside “The ONE”
Jerry Hammond on David Small’s $13.8 Million Architectural Landmark
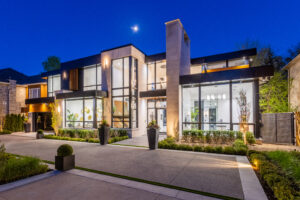
Image courtesy of Silver Lining Marketing
Just beyond Toronto’s urban core, tucked within one of Thornhill’s most prestigious enclaves, “The ONE” emerges as a striking study in contemporary luxury. Designed by David Small Architects with interiors curated by Coz Design Inc., the residence reflects a refined approach to modern living — one where architecture, technology, and atmosphere exist in complete harmony.
Positioned against protected conservation land, the estate offers a rare balance between privacy and openness. Clean architectural lines, expansive glazing, and carefully integrated natural materials establish a quiet sense of sophistication throughout the property. Limestone and walnut flow seamlessly across the interiors, while custom Italian millwork reinforces the home’s understated elegance.
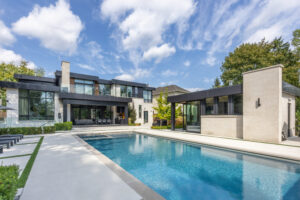
Image courtesy of Silver Lining Marketing
FashionX spoke with listing agent Jerry Hammond to explore the vision and craftsmanship behind one of the Greater Toronto Area’s most distinctive residential offerings.
At the centre of the home is a meticulously planned layout designed for both large-scale entertaining and intimate daily living. Five private bedroom suites, expansive indoor-outdoor transitions, and a private elevator contribute to the residence’s effortless functionality, while preserving a strong architectural identity.
Rather than relying on excess, the home embraces restraint. Spaces unfold gradually through texture, proportion, and light. Throughout the day, shifting natural light transforms the interiors, softening the structure’s contemporary precision and creating an atmosphere that feels both sculptural and deeply livable.
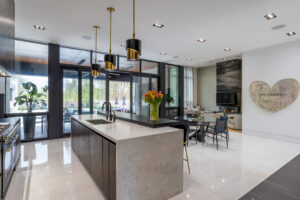
Image courtesy of Silver Lining Marketing
Technology is integrated discreetly into the experience of the home. A fully automated Crestron system manages lighting, climate, security, multimedia, and window treatments, allowing the residence to function with near-invisible efficiency. Beyond its technological infrastructure, the estate incorporates a dedicated wellness and entertainment wing complete with a fitness studio, Himalayan salt-wall sauna, private theatre, and glass-enclosed wine cellar.
Outdoor living plays an equally central role in the property’s identity. A saltwater infinity-edge pool and integrated spa anchor the landscape, while multiple entertaining spaces blur the boundary between interior and exterior living. A separate pool house includes a gourmet kitchen, wood-fired pizza oven, and Kalamazoo grill, creating an environment designed as much for gathering as for retreat.
Inside, the chef’s kitchen continues the home’s material-driven narrative through imported Italian cabinetry, a sculptural granite waterfall island, and carefully concealed functional spaces. Elsewhere, the primary suite adopts a quieter tone, pairing a spa-inspired ensuite with a custom dressing room and private terrace overlooking the surrounding greenery.
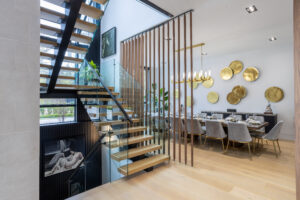
Image courtesy of Silver Lining Marketing
Beyond the residence itself, Thornhill continues to attract buyers seeking architectural distinction within an established neighbourhood setting. With close proximity to Bayview Avenue, Yonge Street, Highway 407, private clubs, top schools, and Toronto’s financial core, the area offers a unique combination of accessibility and discretion.
“Thornhill represents a rare intersection of heritage charm and modern refinement,” Hammond notes. “It offers serenity, mature landscapes, and a sophisticated sense of community.”
Currently listed at $13.8 million CAD, “The ONE” occupies a distinctive position within the upper tier of the GTA luxury market. More than a private residence, the estate reflects a growing shift toward design-led living — where architecture is not simply functional, but experiential.
By Bree Robinson